Alfredo Jaro

BEDS3
BATHS2 full 1 partial
SQUARE FEET2,880
MLS#2802044
STATUSActive
PROPERTY TYPEResidential - Single Family
SUBDIVISIONSeven Hills-Parcel H
Property Description
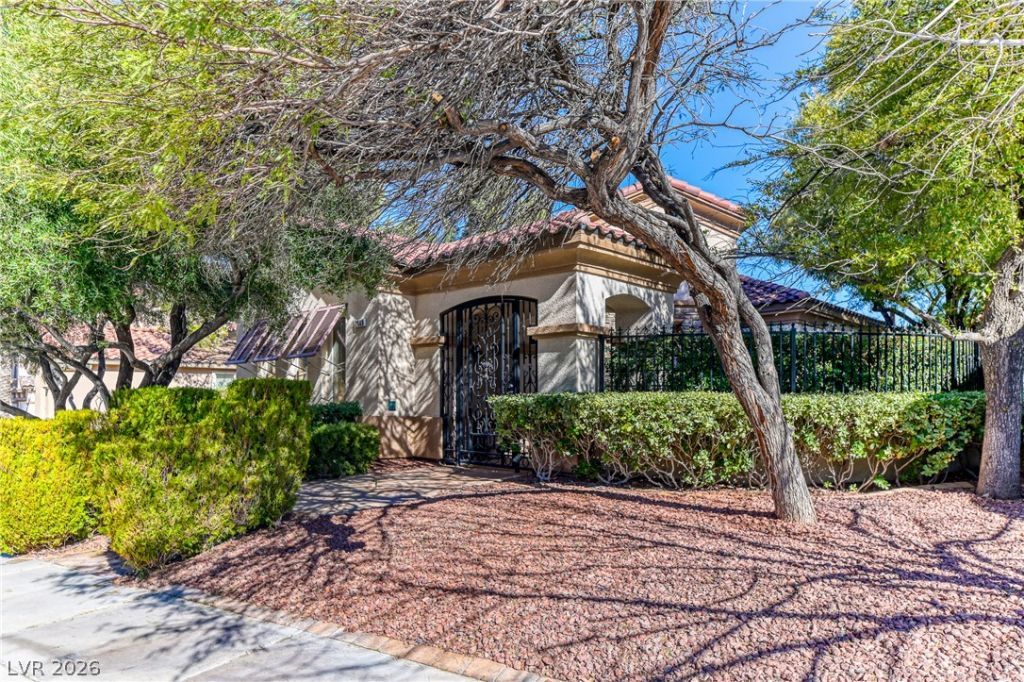
Expansive Las Vegas Strip views and sweeping golf course fairway vistas set the stage for this exceptional former model home, perfectly positioned on an elevated premium lot within the prestigious guard-gated Renaissance at Seven Hills. With no rear neighbors, the home offers outstanding privacy, sparkling city lights, and peaceful golf course scenery. A $30,000 investment in custom wrought ironwork enhances the home's character and curb appeal. Enter through custom iron gates into a private enclosed courtyard featuring a tranquil water feature?the perfect place to enjoy your morning coffee while taking in the serene surroundings. Inside, the home features custom farmhouse cream cabinetry, a built-in office with custom detailing, and spacious living areas designed for comfortable everyday living. Newer AC units provide added comfort and efficiency. Combining exceptional views, and an outstanding Seven Hills location, this is a rare opportunity to own a highly desirable view property in the sought-after Renaissance neighborhood.
Property Features
Property Type: Residential - Single Family
Cooling: Central Air, Gas
Fireplaces: 1
Garage: 2 car attached
Heating: Central, Gas
Home Style: One Story
Lot Size: 0.19 Acres
Roof Type: Tile
Stories: 1.0
Taxes: $6,079
Year Built: 2001
Amenities
Bedroom on Main Level
Ceiling Fan(s)
Primary Downstairs
Window Treatments
Barbecue
Patio
Private Yard
Sprinkler/Irrigation
Water Feature
Feature Descriptions
Appliances: Built-In Electric Oven, Double Oven, Dryer, Dishwasher, Gas Cooktop, Disposal, Microwave, Refrigerator, Washer
Association Amenities: Gated, Guard, Tennis Court(s)
Days on Site: 1
Fencimg: Back Yard, Wrought Iron
Fireplace: Family Room, Gas
Flooring: Carpet, Ceramic Tile, Porcelain Tile, Tile
HOA Fee: 73/ Monthly
Laundry: Cabinets, Gas Dryer Hookup, Main Level, Laundry Room, Sink
Lot: Drip Irrigation/Bubblers, Desert Landscaping, Sprinklers In Rear, Sprinklers In Front, Landscaped, Rocks, < 1/4 Acre
Parcel#: 191-01-114-112
Parking: Attached, Epoxy Flooring, Garage, Inside Entrance, Private
Parking Notes: Attached, Epoxy Flooring, Garage, Inside Entrance, Pri
Patio/Porch: Covered, Patio
Sewer: Public Sewer
Utilities: Cable Available, Underground Utilities
Water: Public
Window: Blinds, Window Treatments
Room Sizes
Dining Room: 14 X 10
Living Room: 17 X 15
Bedroom 3: 14 X 12
Bedroom 2: 25 X 12
Primary Bedroom: 15 X 15
Local Schools
High School: Coronado High
Middle School: Webb, Del E.
Elementary School: Wolff, Elise L.,Wolff, Elise L.
Listed By / Shown By
Listed By
Agency Name: BHHS Nevada Properties
Agency Contact: (702) 533-4728
Agent Name: Irene Wendy Arrowsmith

Shown By
Agent Name: Alfredo Jaro
Agent Phone: (702) 256-4900
Agency Title: Wardley Real Estate

Estimate Your Payment
Estimated Payment
$ 5,008.12 per month $4,182.16 Principal & Interest $506.58 Property Tax $319.38 Homeowner's InsuranceChange Payment Information
"GLVAR MLS deems information realiable but not guaranteed."
Listing data compilation and photo(s) © 2026 Greater Las Vegas Association of REALTORS® MLS , All Rights Reserved.
Privacy Policy / DMCA Notice / ADA Accessibility


This site is hosted, designed and copyright
© 1994 - 2026 by
Delta Media Group, Inc. -- Patent Pending --
2809 Botticelli Drive | MLS# 2802044
This single family home located at 2809 Botticelli Drive , Henderson, NV 89052 is currently listed for sale with an asking price of $1,095,000. This property was built in 2001 and has 3 bedrooms and 2 full and 1 partial baths with 2880 sq. ft. Botticelli Drive is located in the Seven Hills-Parcel H subdivision. Search Seven Hills-Parcel H real estate on alfredojaro.wardleyre.com today.