Alfredo Jaro

BEDS4
BATHS2 full
SQUARE FEET1,846
MLS#2801455
STATUSActive
PROPERTY TYPEResidential - Single Family
SUBDIVISIONAllen Lane Tropical Pkwy
Property Description
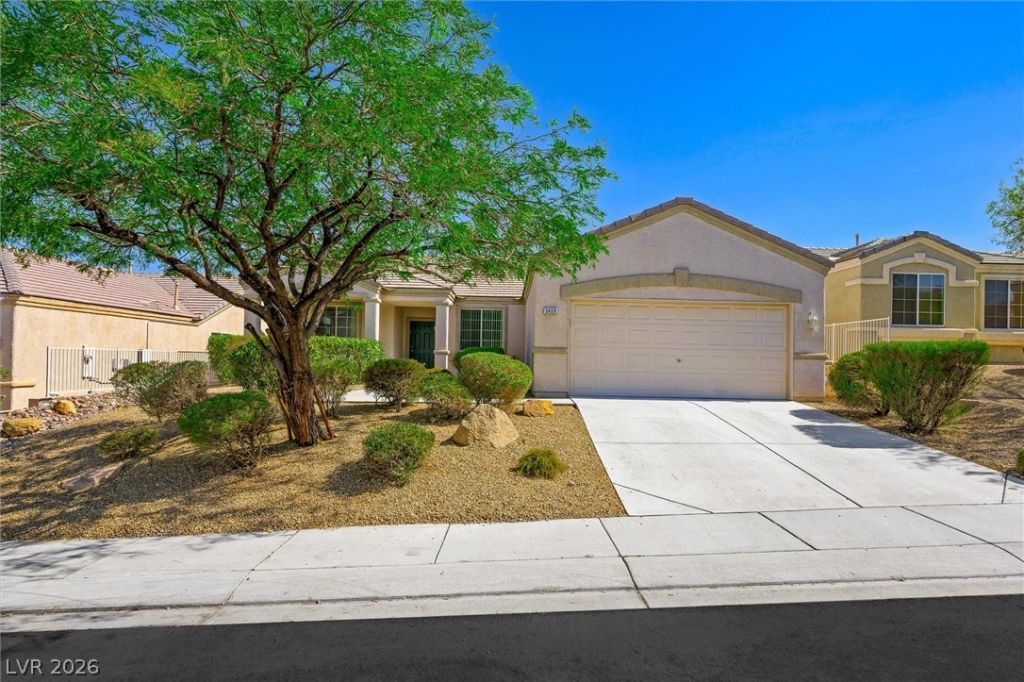
Welcome to this well-maintained, Move-In-Ready Single-Story Home featuring 4 bedrooms, 2 bathrooms, and a bright, open floor plan! New, Fresh Interior Paint and abundant natural light create a warm, inviting atmosphere throughout! The kitchen showcases Caesarstone Quartz Countertops and Backsplash, Breakfast Bar seating, Pantry, and overlooks the Spacious Family Room, ideal for everyday living and entertaining. The generously sized Primary Suite includes a Walk-In Closet and an ensuite bath with Dual Sinks, a Garden Tub and Separate Shower. 3 Additional Bedrooms share a Full Bath and offer flexibility for family, guests, or a home office. Step outside to a low-maintenance backyard with Synthetic Turf, patio space, and No Rear Neighbors for added privacy. Water Softener and All Appliances Are Included! Sellers are providing a 1 Year Home Warranty through AHS for the buyer. Conveniently located near parks, schools, shopping, dining, I-95 & 215 Freeway Access.
Property Features
Property Type: Residential - Single Family
Cooling: Central Air, Electric
Garage: 2 car attached
Heating: Central, Gas
Home Style: One Story
Lot Size: 0.14 Acres
Roof Type: Tile
Stories: 1.0
Taxes: $1,552
Year Built: 2005
Amenities
Bedroom on Main Level
Ceiling Fan(s)
Primary Downstairs
Window Treatments
Porch
Patio
Private Yard
Sprinkler/Irrigation
Feature Descriptions
Appliances: Dryer, Dishwasher, Disposal, Gas Range, Microwave, Refrigerator, Washer
Days on Site: 3
Exterior: Frame, Stucco
Fencimg: Block, Full
Flooring: Carpet, Tile
HOA Fee: 45/ Monthly
Laundry: Gas Dryer Hookup, Main Level, Laundry Room
Lot: Desert Landscaping, Landscaped, < 1/4 Acre
Parcel#: 124-29-213-084
Parking: Attached, Garage, Inside Entrance, Open, Private
Parking Notes: Attached, Garage, Inside Entrance, Open, Private
Patio/Porch: Patio, Porch
Sewer: Public Sewer
Utilities: Underground Utilities
Water: Public
Window: Double Pane Windows
Room Sizes
Bedroom 4: 12 X 12
Bedroom 3: 12 X 11
Bedroom 2: 12 X 12
Living Room: 18 X 12
Family Room: 15 X 15
Primary Bedroom: 15 X 12
Local Schools
High School: Legacy
Middle School: Cram Brian & Teri
Elementary School: Simmons, Eva,Simmons, Eva
Listed By / Shown By
Listed By
Agency Name: Realty ONE Group, Inc
Agency Contact: (702) 581-4144
Agent Name: Valerie Jopalian

Shown By
Agent Name: Alfredo Jaro
Agent Phone: (702) 256-4900
Agency Title: Wardley Real Estate

Estimate Your Payment
Estimated Payment
$ 1,876.09 per month $1,622.83 Principal & Interest $129.33 Property Tax $123.93 Homeowner's InsuranceChange Payment Information
"GLVAR MLS deems information realiable but not guaranteed."
Listing data compilation and photo(s) © 2026 Greater Las Vegas Association of REALTORS® MLS , All Rights Reserved.
Privacy Policy / DMCA Notice / ADA Accessibility


This site is hosted, designed and copyright
© 1994 - 2026 by
Delta Media Group, Inc. -- Patent Pending --
3409 Red Fire Avenue | MLS# 2801455
This single family home located at 3409 Red Fire Avenue , North Las Vegas, NV 89031 is currently listed for sale with an asking price of $424,900. This property was built in 2005 and has 4 bedrooms and 2 full baths with 1846 sq. ft. Red Fire Avenue is located in the Allen Lane Tropical Pkwy subdivision. Search Allen Lane Tropical Pkwy real estate on alfredojaro.wardleyre.com today.