Alfredo Jaro

BEDS6
BATHS4 full
SQUARE FEET1,980
MLS#2801766
STATUSActive
PROPERTY TYPEResidential - Single Family
SUBDIVISIONCharleston Hills
Property Description
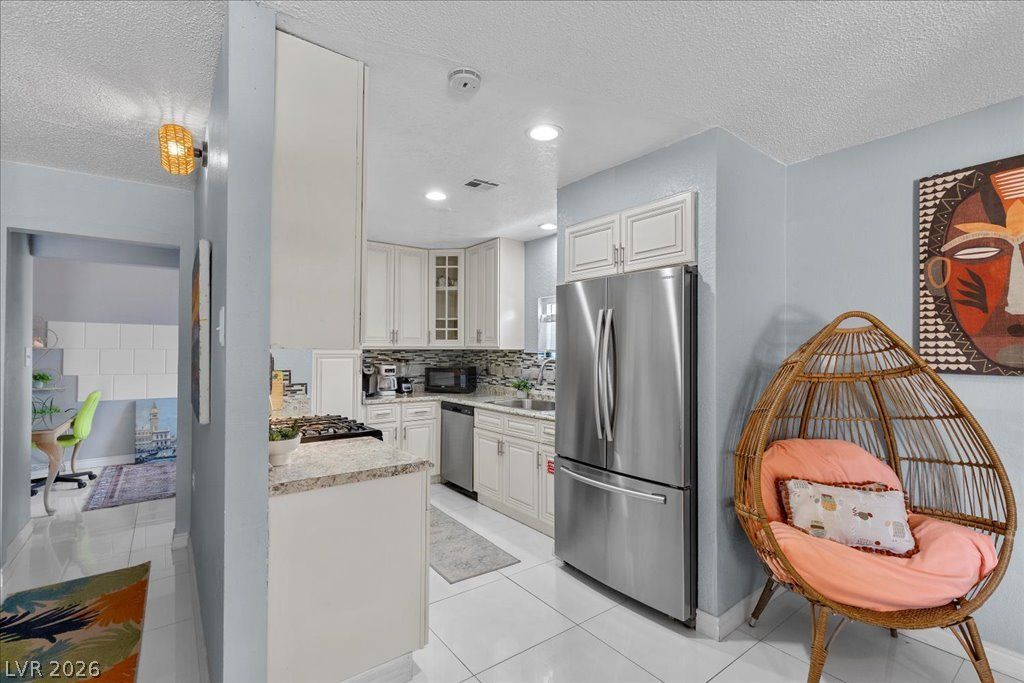
Come see this beautiful updated home with a PERMITTED SECOND UNIT complete with it's own stove, washer/dryer, living room, bedroom & bathroom, plus a front studio with a private bathroom. All this with no HOA to hold you back! Permits are in hand for the second full kitchen complete with stove (hard to find)! Newly remodeled bathrooms and showers (2025), newer 5 TON HVAC (2022), newer ROOF (2022), and new energy efficient WINDOWS (2024). This property is a super rare find! It is move-in ready and bursting with potential. Don't miss out on this golden opportunity!
Property Features
Property Type: Residential - Single Family
Cooling: Central Air, Electric
Heating: Central, Gas
Home Style: One Story
Lot Size: 0.14 Acres
Roof Type: Composition, Shingle
Stories: 1.0
Taxes: $1,289
Year Built: 1963
Amenities
Primary Downstairs
None
Patio
Feature Descriptions
Appliances: Dryer, Gas Range, Refrigerator, Washer
Association Amenities: None
Fencimg: Block, Back Yard
Flooring: Tile
Laundry: Electric Dryer Hookup, Main Level
Lot: Fruit Trees, < 1/4 Acre
Parcel#: 163-01-514-002
Parking: Garage, Private
Parking Notes: Garage, Private
Patio/Porch: Patio
Sewer: Public Sewer
Utilities: Above Ground Utilities
Water: Public
Room Sizes
Bedroom 6: 12 X 14
Bedroom 5: 10 X 14
Bedroom 4: 10 X 10
Bedroom 3: 10 X 10
Bedroom 2: 10 X 10
Primary Bedroom: 10 X 12
Kitchen: 8 X 12
Local Schools
High School: Bonanza
Middle School: Hyde Park
Elementary School: Hancock, Doris,Hancock, Doris
Listed By / Shown By
Listed By
Agency Name: Realty ONE Group, Inc
Agency Contact: (702) 689-1906
Agent Name: Micah Sullivan

Shown By
Agent Name: Alfredo Jaro
Agent Phone: (702) 256-4900
Agency Title: Wardley Real Estate

Estimate Your Payment
Estimated Payment
$ 2,121.80 per month $1,871.47 Principal & Interest $107.42 Property Tax $142.92 Homeowner's InsuranceChange Payment Information
"GLVAR MLS deems information realiable but not guaranteed."
Listing data compilation and photo(s) © 2026 Greater Las Vegas Association of REALTORS® MLS , All Rights Reserved.
Privacy Policy / DMCA Notice / ADA Accessibility


This site is hosted, designed and copyright
© 1994 - 2026 by
Delta Media Group, Inc. -- Patent Pending --
5333 Longridge Avenue | MLS# 2801766
This single family home located at 5333 Longridge Avenue , Las Vegas, NV 89146 is currently listed for sale with an asking price of $490,000. This property was built in 1963 and has 6 bedrooms and 4 full baths with 1980 sq. ft. Longridge Avenue is located in the Charleston Hills subdivision. Search Charleston Hills real estate on alfredojaro.wardleyre.com today.