Alfredo Jaro

BEDS4
BATHS3 full
SQUARE FEET2,048
MLS#2801537
STATUSActive
PROPERTY TYPEResidential - Mobile Home
SUBDIVISIONWinterwood Village
Property Description
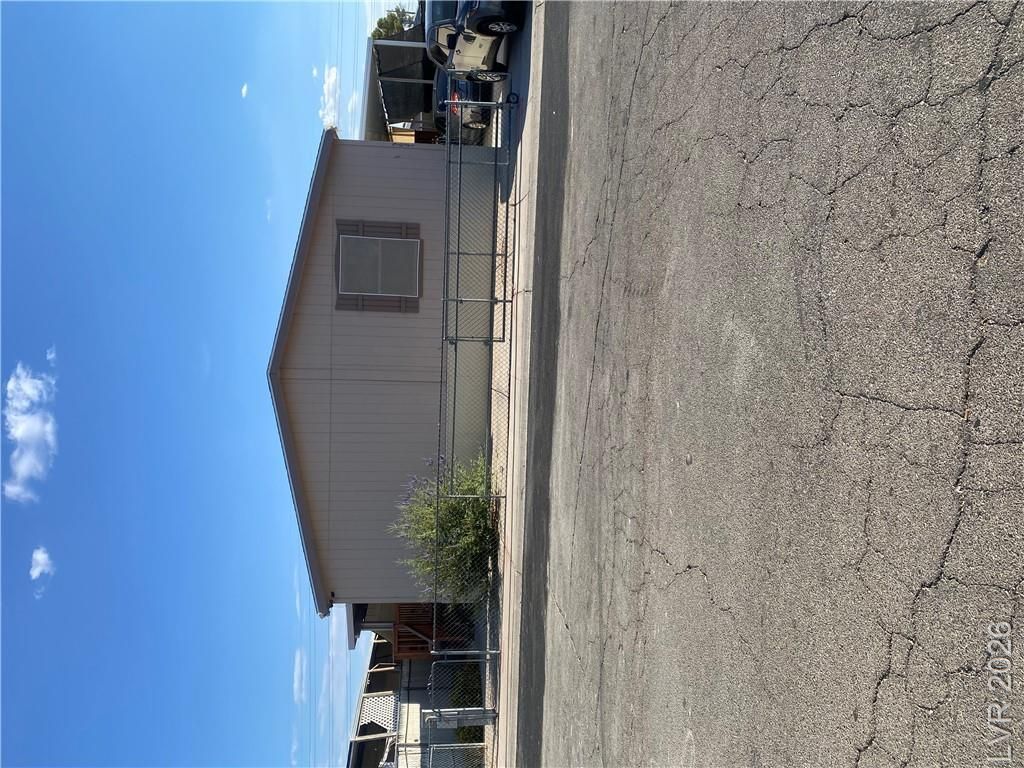
Welcome to this beautifully maintained 2008 converted manufactured home on real property?you own both the home and the land. This spacious 4 bedroom, 3 full bath home features a split floorplan with private primary suite separated from the additional bedrooms. 2 of the secondary bedrooms share a Jack & Jill bathroom. The upgraded kitchen offers a skylight, center island, and modern appliances. All kitchen appliances, washer and dryer plus outdoor deck furniture are included. New ceiling fans with lights have been installed in every bedroom. Enjoy two covered decks, and a covered carport, and outdoor space for relaxing or entertaining. Located in desirable Winterwood Village with low HOA dues and low property taxes, the community has fun features you can enjoy like a pool, spa, park, pet park, basketball & volleyball courts and a barbecue area. This house may qualify for a variety of first-time homebuyer and down payment assistance programs?(buyers should verify eligibility with their lender). Schedule your private tour today and experience everything this home has to offer!
Property Features
Property Type: Residential - Mobile Home
Cooling: Central Air, Electric
Fireplaces: 1
Heating: Central, Gas
Home Style: One Story
Lot Size: 0.12 Acres
Roof Type: Composition, Shingle
Stories: 1.0
Taxes: $839
Year Built: 2008
Amenities
Bedroom on Main Level
Ceiling Fan(s)
Primary Downstairs
Skylights
Window Treatments
Deck
Patio
Sprinkler/Irrigation
Feature Descriptions
Appliances: Dryer, Disposal, Gas Range, Microwave, Refrigerator, Washer
Association Amenities: Basketball Court, Dog Park, Barbecue, Park, Pool, Spa/Hot Tub, Security
Community Features: Pool
Days on Site: 2
Fencimg: Block, Chain Link, Full
Fireplace: Living Room, Wood Burning
Flooring: Linoleum, Vinyl
HOA Fee: 70/ Monthly
Hot Tub: Yes
Laundry: Gas Dryer Hookup, Laundry Room
Lot: Drip Irrigation/Bubblers, Desert Landscaping, Landscaped, < 1/4 Acre
Parcel#: 161-09-611-090
Parking: Attached Carport, Open, RV Potential
Parking Notes: Attached Carport, Open, RV Potential
Patio/Porch: Covered, Deck, Patio
Pool: Community
Sewer: Public Sewer
Swimming Pool: Yes
Utilities: Underground Utilities
Water: Public
Window: Blinds, Skylight(s)
Room Sizes
Bedroom 4: 13 X 10
Bedroom 3: 14 X 10
Bedroom 2: 14 X 10
Primary Bedroom: 15 X 15
Local Schools
High School: Chaparral
Middle School: Harney Kathleen & Tim
Elementary School: Jenkins, Earl N.,Jenkins, Earl N.
Listed By / Shown By
Listed By
Agency Name: United Realty Group
Agency Contact: (702) 762-8936
Agent Name: Susana Miramontes

Shown By
Agent Name: Alfredo Jaro
Agent Phone: (702) 256-4900
Agency Title: Wardley Real Estate

Estimate Your Payment
Estimated Payment
$ 1,549.87 per month $1,374.96 Principal & Interest $69.92 Property Tax $105.00 Homeowner's InsuranceChange Payment Information
"GLVAR MLS deems information realiable but not guaranteed."
Listing data compilation and photo(s) © 2026 Greater Las Vegas Association of REALTORS® MLS , All Rights Reserved.
Privacy Policy / DMCA Notice / ADA Accessibility


This site is hosted, designed and copyright
© 1994 - 2026 by
Delta Media Group, Inc. -- Patent Pending --
5621 Tahoe Drive | MLS# 2801537
This single family home located at 5621 Tahoe Drive, Las Vegas, NV 89142 is currently listed for sale with an asking price of $360,000. This property was built in 2008 and has 4 bedrooms and 3 full baths with 2048 sq. ft. Tahoe Drive is located in the Winterwood Village subdivision. Search Winterwood Village real estate on alfredojaro.wardleyre.com today.