Alfredo Jaro

BEDS3
BATHS2 full
SQUARE FEET2,413
MLS#2816264
STATUSActive
PROPERTY TYPEResidential - Single Family
SUBDIVISIONFullerton Cove Phase 1
Property Description
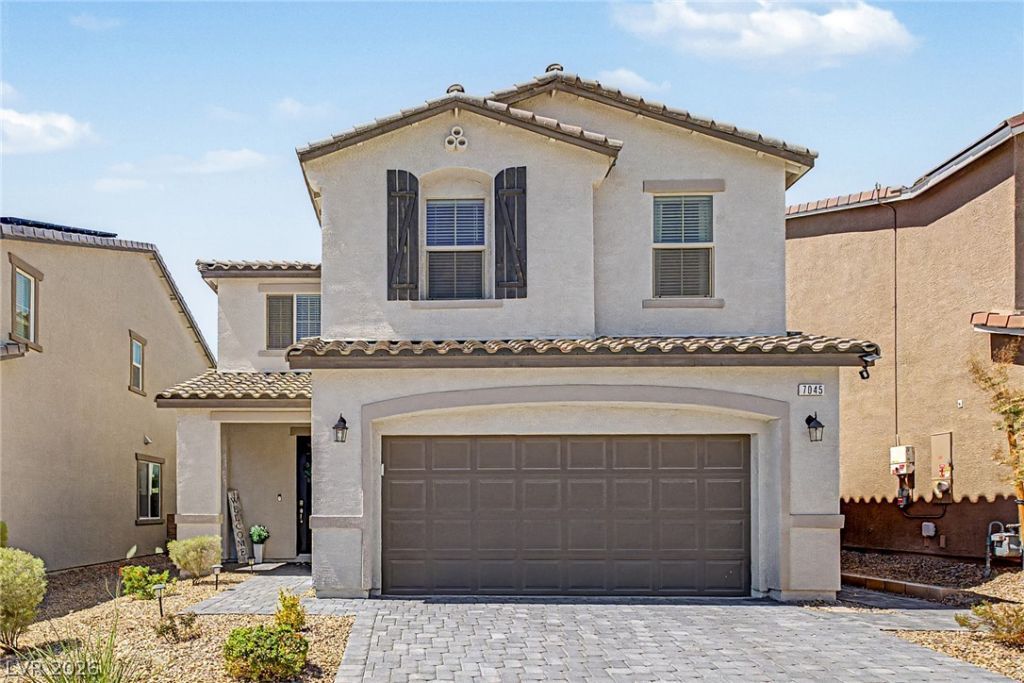
Home, swеet hοme! ThÑ?Ñ? bеаutÑ?ful 3 bеd, 3 bath residence in Fullеrton Cοve boasts great curb appeal, a low-care landscape, 2 car garage, and a paver driveway and solar that will be paid off!. Come inside to discover a spacious great room and formal dining area, featuring wood-look tile flooring, modern light fixtures, and neutral palette throughout. The fabulous kitchen is worthy of a chef, comprised of ample cabinetry w/crown molding, quartz counters, tile backsplash, a pantry, stainless steel appliances, and a center island w/a breakfast bar. Continue upstairs and into the sizeable loft w/soft carpet, ideal for an entertaining or a play room for kids. The primary bedroom showcases a walk-in closet and a private bath w/dual sinks for added comfort & convenience and a huge walk in shower. Also including a large backyard w/ patio area, artificial turf, lovely gazebo, water softner and tankless water heater this home simply has it all! Act now before it's gone! Did I mention paid off solar?
Property Features
Property Type: Residential - Single Family
Cooling: Central Air, Electric
Garage: 2 car attached
Heating: Central, Gas
Home Style: Two Story
Lot Size: 0.10 Acres
Roof Type: Tile
Stories: 2.0
Taxes: $5,495
Year Built: 2023
Amenities
BathroomonMainLevel
HalfBathonMainLevel
Window Treatments
Patio
Private Yard
Feature Descriptions
Appliances: Built-In Gas Oven, Dryer, Dishwasher, Gas Cooktop, Disposal, Microwave, Refrigerator, Washer
Association Amenities: Gated
Fencimg: Block, Back Yard
Flooring: Carpet, Tile
HOA Fee: 65/ Monthly
Laundry: Gas Dryer Hookup, Laundry Room
Lot: Landscaped, Rocks, Synthetic Grass, < 1/4 Acre
Parcel#: 124-21-518-031
Parking: Attached, Garage, Garage Door Opener, Inside Entrance, Private
Parking Notes: Attached, Garage, Garage Door Opener, Inside Entrance
Patio/Porch: Patio
Sewer: Public Sewer
Utilities: Underground Utilities
Water: Public
Window: Blinds, Double Pane Windows, Drapes
Room Sizes
Dining Room: 12 X 12
Bedroom 3: 12 X 11
Bedroom 2: 12 X 11
Primary Bedroom: 14 X 13
Local Schools
High School: Legacy
Middle School: Cram Brian & Teri
Elementary School: Hayden, Don E.,Hayden, Don E.
Listed By / Shown By
Listed By
Agency Name: Renaissance Realty Inc
Agency Contact: 702-400-4280
Agent Name: John A. Gobber

Shown By
Agent Name: Alfredo Jaro
Agent Phone: (702) 256-4900
Agency Title: Wardley Real Estate

Estimate Your Payment
Estimated Payment
$ 2,842.29 per month $2,215.21 Principal & Interest $457.92 Property Tax $169.17 Homeowner's InsuranceChange Payment Information
"GLVAR MLS deems information realiable but not guaranteed."
Listing data compilation and photo(s) © 2026 Greater Las Vegas Association of REALTORS® MLS , All Rights Reserved.
Privacy Policy / DMCA Notice / ADA Accessibility


This site is hosted, designed and copyright
© 1994 - 2026 by
Delta Media Group, Inc. -- Patent Pending --
7045 Stockton Dunes Street | MLS# 2816264
This single family home located at 7045 Stockton Dunes Street , North Las Vegas, NV 89084 is currently listed for sale with an asking price of $580,000. This property was built in 2023 and has 3 bedrooms and 2 full baths with 2413 sq. ft. Stockton Dunes Street is located in the Fullerton Cove Phase 1 subdivision. Search Fullerton Cove Phase 1 real estate on alfredojaro.wardleyre.com today.