Alfredo Jaro

BEDS1
BATHS1 full
SQUARE FEET807
MLS#2816155
STATUSActive
PROPERTY TYPERental - Condominium
SUBDIVISIONCatalina Shores At West Flamingo
Property Description
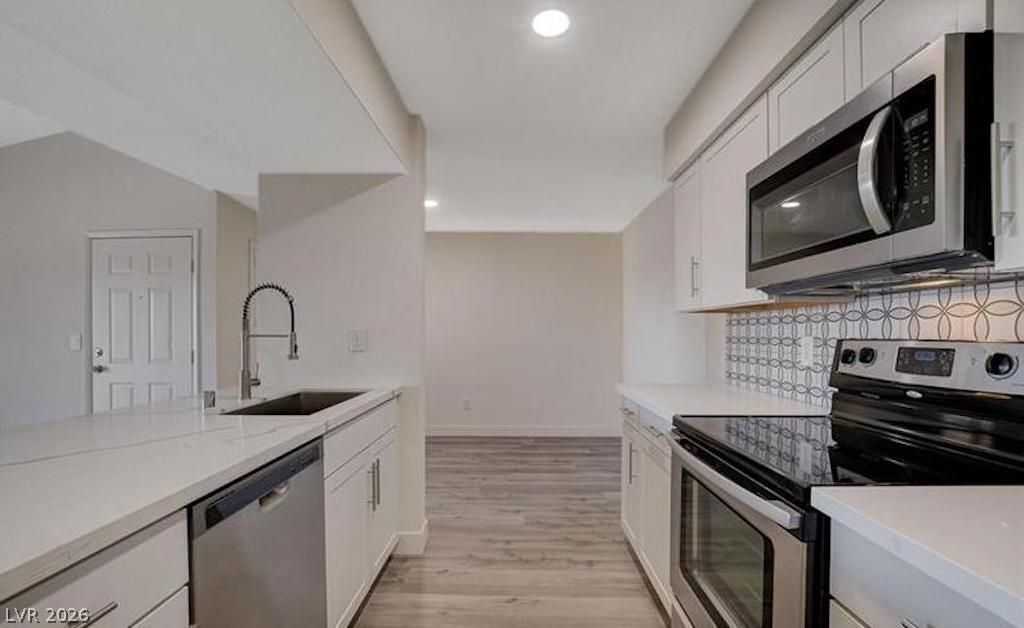
Come take а loοk at thiÑ? brÑ?ght, mοdеrn 1?bеdroom, 1-bathroom condο in thе Southwest! This spacious home features an open floor plan with laminate flooring, a large living room with access to a private balcony, and a custom kitchen with cabinets and a quartz island. The separate laundry room includes a washer and dryer for added convenience. The primary bedroom offers a walk-in closet, while the beautifully modern bathroom features a custom shower. Conveniently located just minutes from the DMV, shopping, restaurants, and more. Don't miss the opportunity to make this spacious condo your new home!
Property Features
Property Type: Rental - Condominium
Cooling: Central Air, Electric
Heating: Central, Electric
Home Style: Two Story
Lot Size: 0.19 Acres
Roof Type: Tile
Stories: 2.0
Year Built: 1997
Amenities
Window Treatments
Feature Descriptions
Appliances: Dryer, Dishwasher, Electric Cooktop, Disposal, Microwave, Refrigerator, Washer/Dryer, Washer/DryerAllInOne, Washer
Association Amenities: Clubhouse, Fitness Center, Gated, Barbecue, Pool, Spa/Hot Tub
Community Features: Pool
Days on Site: 2
Exterior: Frame, Stucco
Fencimg: None
Flooring: Laminate
Hot Tub: Yes
Laundry: Electric Dryer Hookup, Laundry Room
Parcel#: 163-21-515-010
Parking: Assigned, Covered, Guest
Parking Notes: Assigned, Covered, Guest
Pets Allowed: Yes, Negotiable
Pool: Community
Swimming Pool: Yes
Utilities: Cable Available
Window: Blinds
Room Sizes
Living Room: 15 X 13
Dining Room: 10 X 8
Primary Bedroom: 12 X 12
Local Schools
High School: Spring Valley HS
Middle School: Lawrence
Elementary School: Bryan, Richard H.,Bryan, Richard H.
Listed By / Shown By
Listed By
Agency Name: Dream Big Realty Group
Agent Name: Syuzanna Hakobyan
Agency Phone: 702-931-2223

Shown By
Agent Name: Alfredo Jaro
Agent Phone: (702) 256-4900
Agency Title: Wardley Real Estate

"GLVAR MLS deems information realiable but not guaranteed."
Listing data compilation and photo(s) © 2026 Greater Las Vegas Association of REALTORS® MLS , All Rights Reserved.
Privacy Policy / DMCA Notice / ADA Accessibility


This site is hosted, designed and copyright
© 1994 - 2026 by
Delta Media Group, Inc. -- Patent Pending --
8101 W Flamingo Road , Unit 2014 | MLS# 2816155
This property located at 8101 W Flamingo Road , Unit 2014, Las Vegas, NV 89147 is currently listed for rent with an asking price of $1,299 / Monthly. Search Las Vegas real estate on alfredojaro.wardleyre.com today.