Alfredo Jaro

BEDS4
BATHS4 full 1 partial
SQUARE FEET1,802
MLS#2834730
STATUSActive
PROPERTY TYPEResidential - Single Family
SUBDIVISIONThe Villages At Tule Spgs Parcels 117 118
Property Description
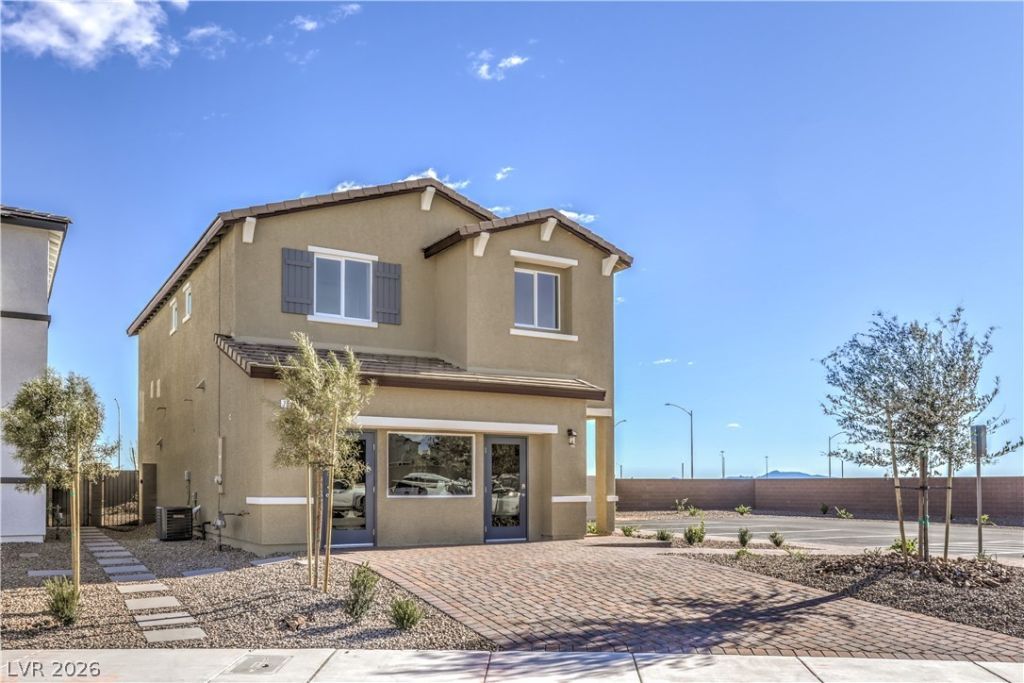
BRAND NEW D.R. HORTON EXPRESS SERIES HOME BACKED BY A FORTUNE 500 COMPANY. GATED COMMUNITY. APPROXIMATELY 1,802 SQUARE FEET OF LIVING SPACE IN THIS TWO-STORY HOME FEATURING 4 BEDROOMS, LOFT, AND 2.5 BATHROOMS. SPACIOUS, OPEN KITCHEN AND GREAT ROOM, UPSTAIRS LAUNDRY ROOM, AND A TWO-CAR GARAGE. QUARTZ COUNTERTOPS, STAINLESS STEEL APPLIANCES (STOVE, MICROWAVE, DISHWASHER AND REFRIGERATOR), WASHER AND DRYER, LUXURY VINYL PLANK FLOORING, WINDOW BLINDS, SMART HOME TECHNOLOGY, AND WATER FILTRATION SYSTEM. LARGE BACKYARD! PHOTOS ARE REPRESENTATIONAL ONLY; ACTUAL FINISHES MAY VARY.
Upcoming Open Houses
Open House Wednesday November 18th, 1:00pm - 4:00pm
Open House Thursday November 19th, 1:00pm - 4:00pm
Open House Friday November 20th, 1:00pm - 4:00pm
Open House Saturday November 21st, 1:00pm - 4:00pm
Open House Sunday November 22nd, 1:00pm - 4:00pm
Property Features
Property Type: Residential - Single Family
Cooling: Central Air, Gas
Garage: 1
Heating: Central, Gas
Home Style: Two Story
Lot Size: 0.08 Acres
Roof Type: Tile
Stories: 2.0
Taxes: $5,340
Year Built: 2026
Amenities
Bathroom on Main Level
Window Treatments
None
Irrigation Sprinklers
Feature Descriptions
Appliances: Dryer, Dishwasher, ENERGY STAR Qualified Appliances, Disposal, Gas Range, Microwave, Refrigerator, Water Purifier, Washer
Association Amenities: Basketball Court, Dog Park, Barbecue, Pickleball
Days on Site: 1
Fencimg: Block, Full
Flooring: Carpet, Luxury Vinyl Plank
HOA Fee: 77/ Monthly
Laundry: Gas Dryer Hookup, Upper Level
Lot: Drip Irrigation/Bubblers, Desert Landscaping, Landscaped, Trees, < 1/4 Acre
Parcel#: 124-16-718-067
Parking: Attached, Garage, Private
Parking Notes: Attached, Garage, Private
Sewer: Public Sewer
Utilities: Underground Utilities
Water: Public
Window: Blinds, Double Pane Windows
Room Sizes
Bedroom 4: 11 X 12
Bedroom 3: 11 X 12
Bedroom 2: 11 X 12
Primary Bedroom: 14 X 15
Local Schools
High School: Legacy
Middle School: Saville Anthony
Elementary School: Triggs, Vincent,Triggs, Vincent
Listed By / Shown By
Listed By
Agency Name: D R Horton Inc
Agency Contact: 702-635-3600
Agent Name: Natasha Stiver

Shown By
Agent Name: Alfredo Jaro
Agent Phone: (702) 256-4900
Agency Title: Wardley Real Estate

Estimate Your Payment
Estimated Payment
$ 2,253.79 per month $1,680.46 Principal & Interest $445.00 Property Tax $128.33 Homeowner's InsuranceChange Payment Information
"GLVAR MLS deems information realiable but not guaranteed."
Listing data compilation and photo(s) © 2026 Greater Las Vegas Association of REALTORS® MLS , All Rights Reserved.
Privacy Policy / DMCA Notice / ADA Accessibility


This site is hosted, designed and copyright
© 1994 - 2026 by
Delta Media Group, Inc. -- Patent Pending --
845 Alethea River Avenue | MLS# 2834730
This single family home located at 845 Alethea River Avenue, North Las Vegas, NV 89084 is currently listed for sale with an asking price of $439,990. This property was built in 2026 and has 4 bedrooms and 4 full and 1 partial baths with 1802 sq. ft. Alethea River Avenue is located in the The Villages At Tule Spgs Parcels 117 118 subdivision. Search The Villages At Tule Spgs Parcels 117 118 real estate on alfredojaro.wardleyre.com today.